At times, a luxury commercial build can feel daunting. Building a luxury space is more than just construction, it’s about careful coordination, intricate designs, attentive craftsmanship, and seamless execution. Knowing where to start can be the most difficult part. In this blog, we will outline a basic commercial construction outline, one that any potential client can look at and gain a deeper understanding of what to expect and how to prepare.
Phase 1: Concept Development & Project Vision (Weeks/Months Before Construction)
‘What do you want?’ That is the guiding question in this phase.
Defining project goals, functionality and the aesthetics of your build; this is where you assess and determine what the end goal should be. Determine what the purpose of the space is, what challenges you may encounter, and what materials or designs are essential vs. flexible. This is also the point where you build a preliminary budget and begin selecting project partners (i.e contractor, architect, designers etc.).
You haven’t kicked off yet. Even then, this is an important phase that helps those involved know what the project should lead to.
Phase 2: Design Development & Planning, Creating the Details Behind The Vision
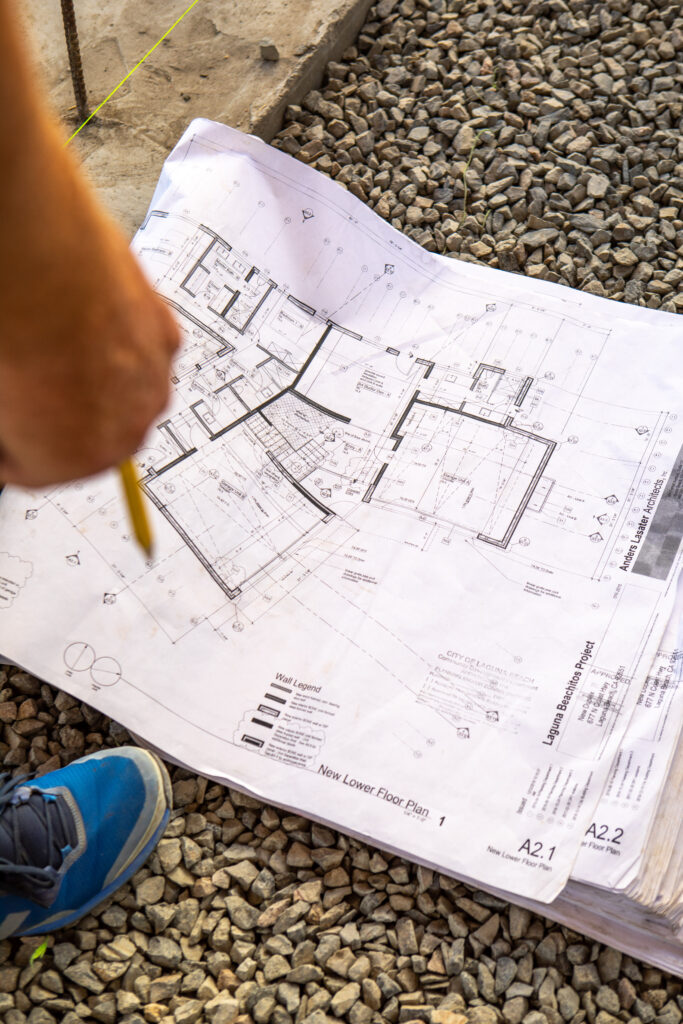
Once all parties involved get a good idea of the vision, your team will begin putting preliminary plans to paper. Architectural drawings, renderings, interior development, material selection, and custom engineering plans just to name a few. This is the point where you as a client can and should be saying no. If something shouldn’t be compromised on, if something doesn’t feel quite right, this is the time to voice dissent.
The planning phase is when the build is at its most flexible, once the build begins it gets much harder to adjust.
Phase 3: Permitting, Plan Check & Approvals
Potentially the most complicated and essential part of a build: permitting. To build anything it is necessary to get appropriate approvals/permits to guarantee project safety and progression. From code compliances and building department reviews to design submissions and accessibility requirements: without correct permits and approvals schedules, budgets, and build outcomes can be immensely impacted. While it may be laborious, it is imperative to work with your team to get the right permits and to start as early as possible.
Phase 4: Pre-Construction Planning
The final phase before foundations get laid: pre-construction. This is when budgets are finalized, schedules are fleshed out, subcontractors are hired and long lead materials are ordered. Pre-construction is the final point before the first foundation is laid.
Phase 5: Construction Phase, Bringing the Design to Life
The construction phase itself can be broken down into phases:
1. Site Preparation & Demolition
Preparing the site can include demolition, leveling, and structural reinforcing.
2. Structural & Building Systems
This is the foundation for each aspect of the build. Framing, concrete, electrical, plumbing, HVAC, all the behind the wall installs and so much more.
3. Interior Build-Out & Finishes
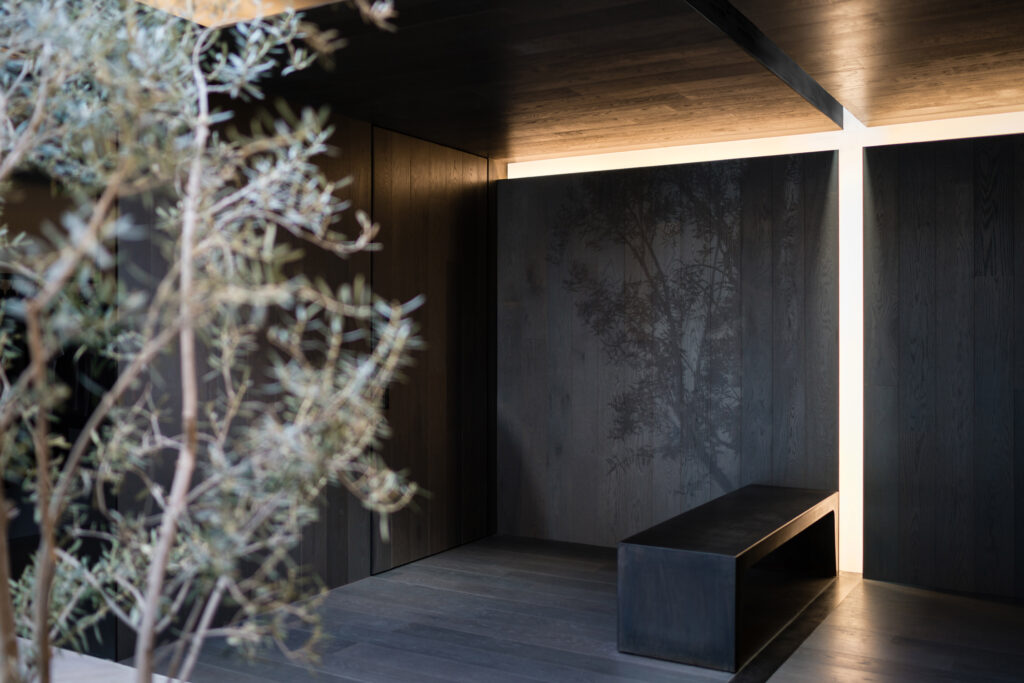
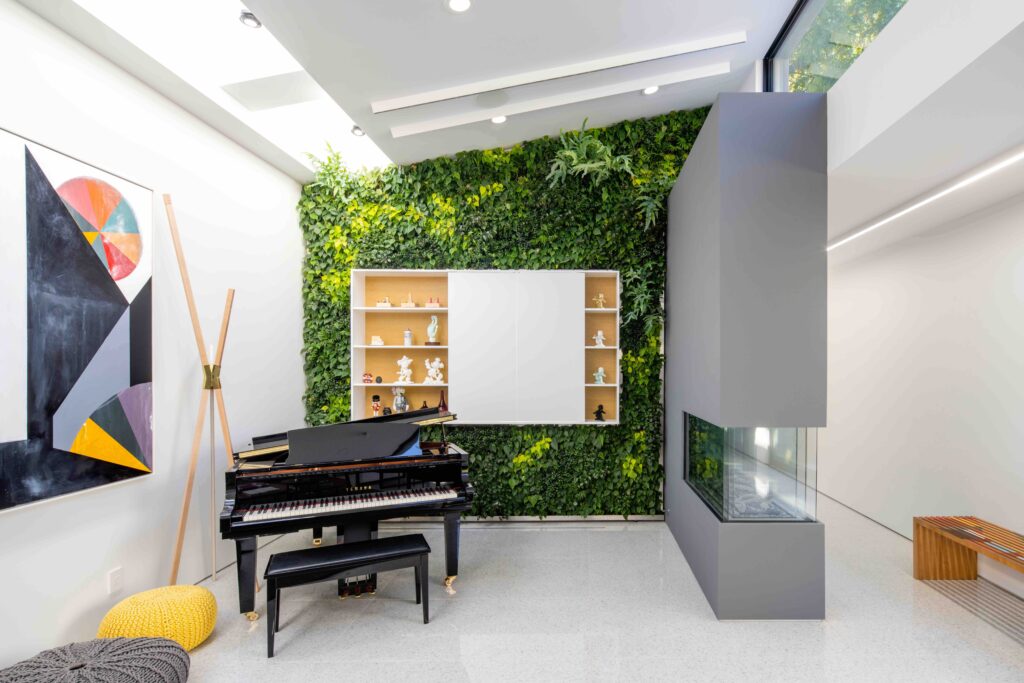
This phase is generally the one people are most excited by. This phase includes flooring, walls, cabinetry, and lighting. Everything visible that needs an installation will be brought in at this point.
4. Final Details & Craftsmanship
The finishing touches. Refined craftsmanship, cleaning up rough edges, custom engineering and installs. With this complete, your build should feel close to complete.
Phase 6: Inspections, Testing & Quality Control
The final step of every build is inspection. Punchlists and system testing ensure that the build is up to code and able to function properly. Should there be any discrepancies or issues, your contractor should address them.
Once that’s complete, all that is left is the turnover and grand opening! The build is entirely yours now and hopefully, everything you envisioned.
Where Your Vision Finds Its Build.